Sleeping arrangements for up to 12
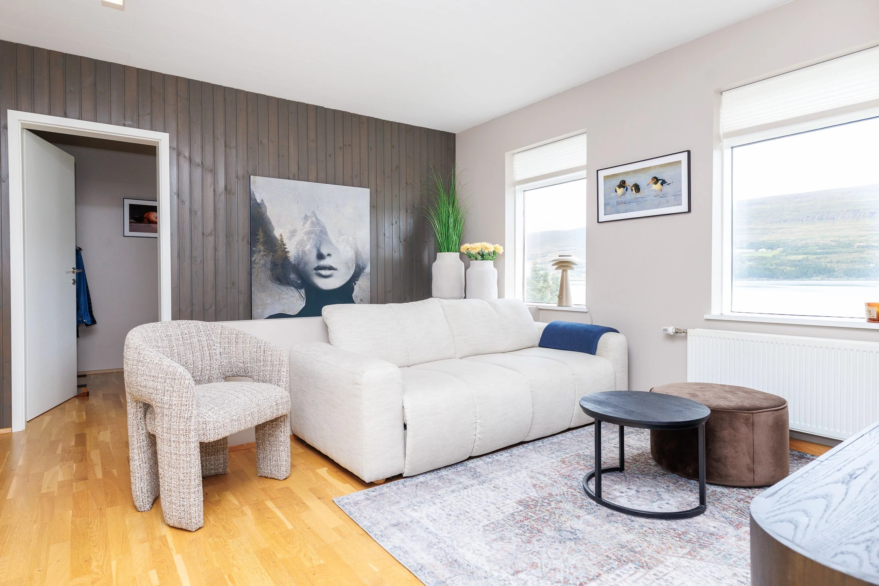
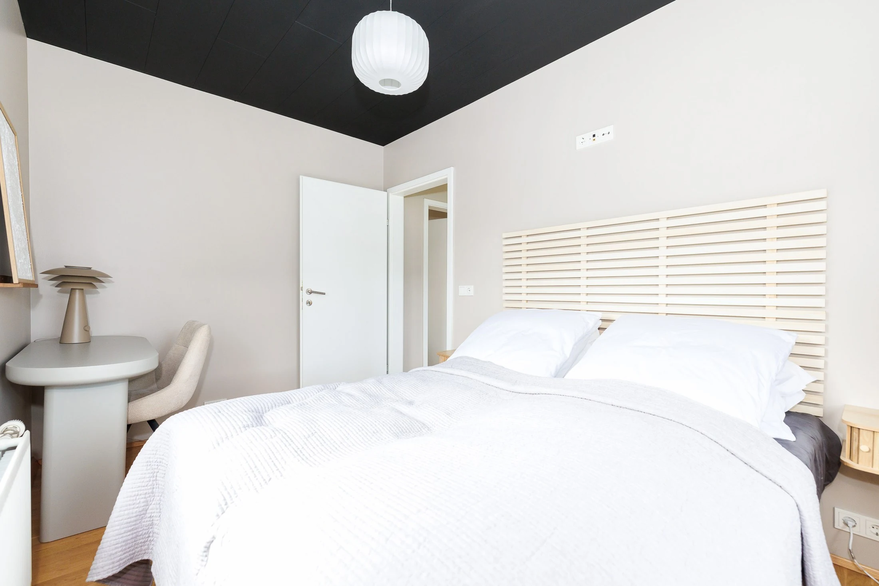
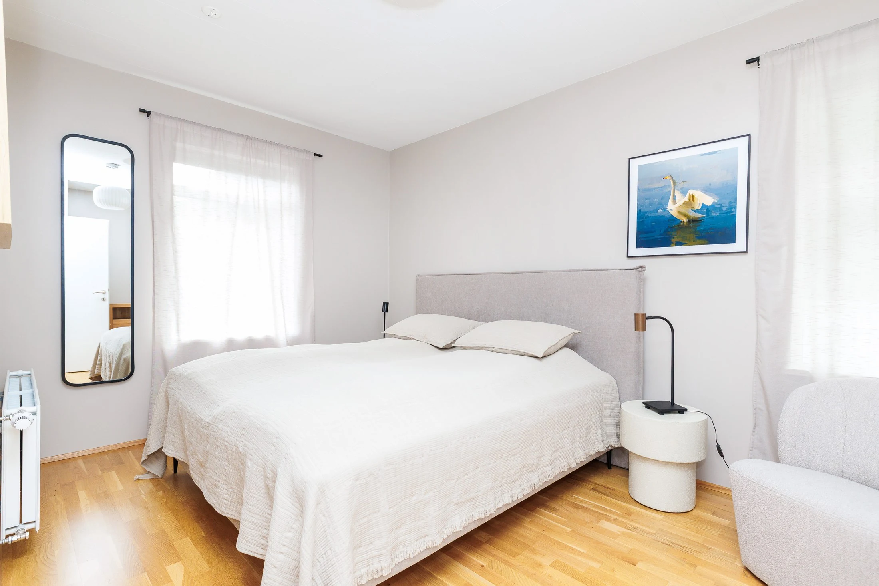
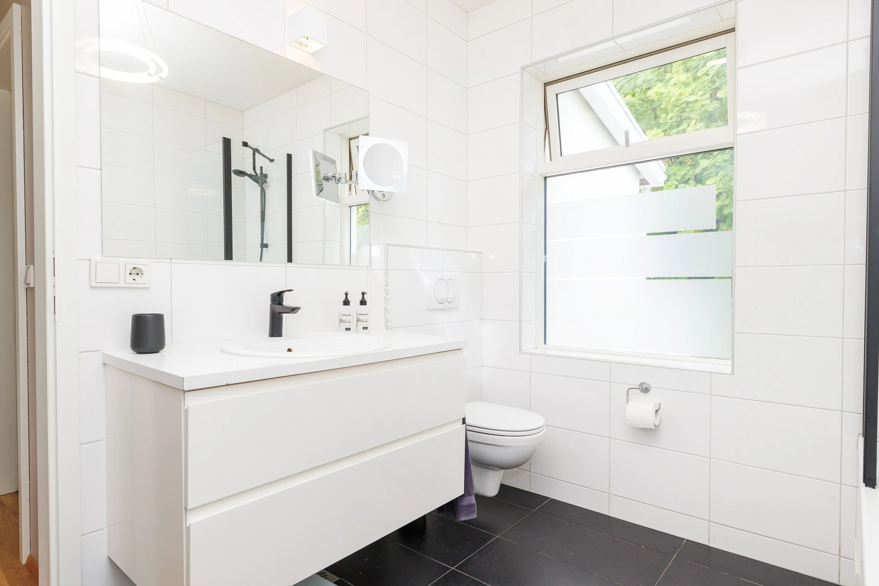
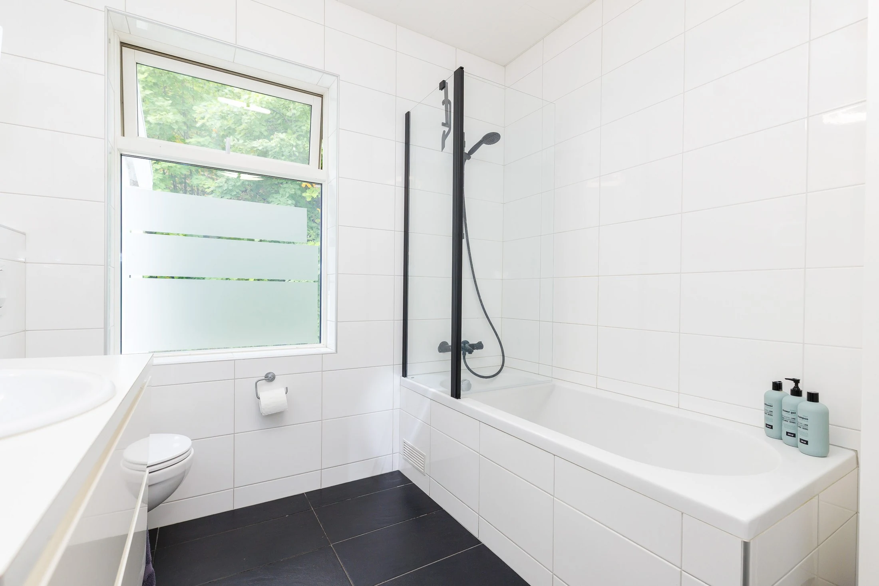
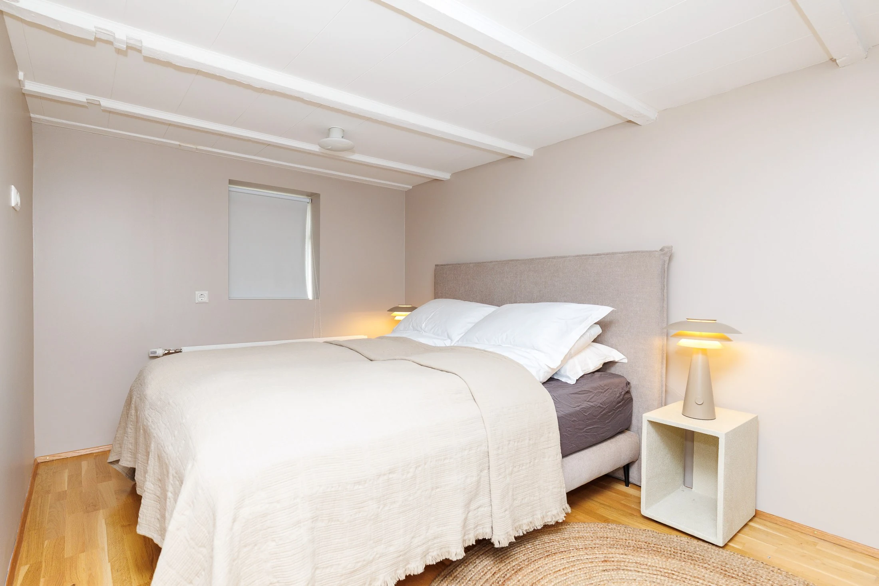
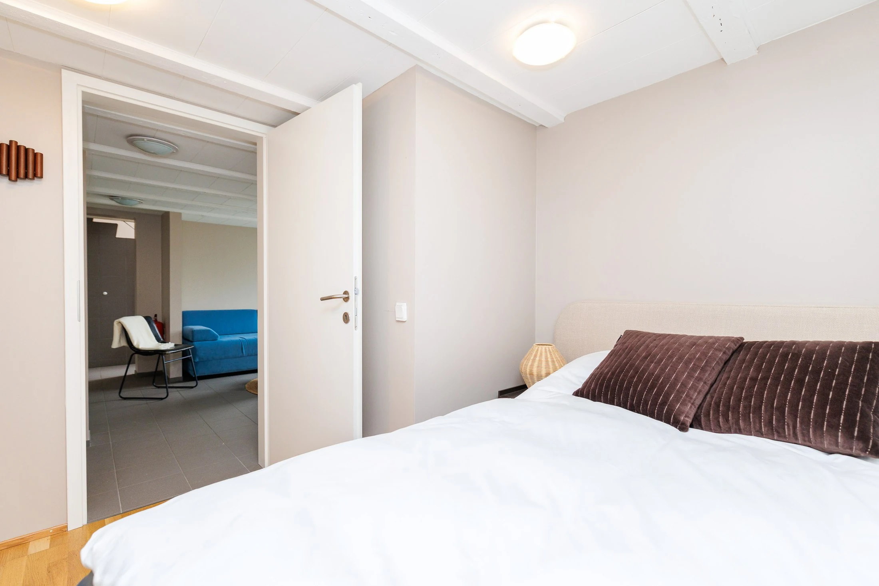
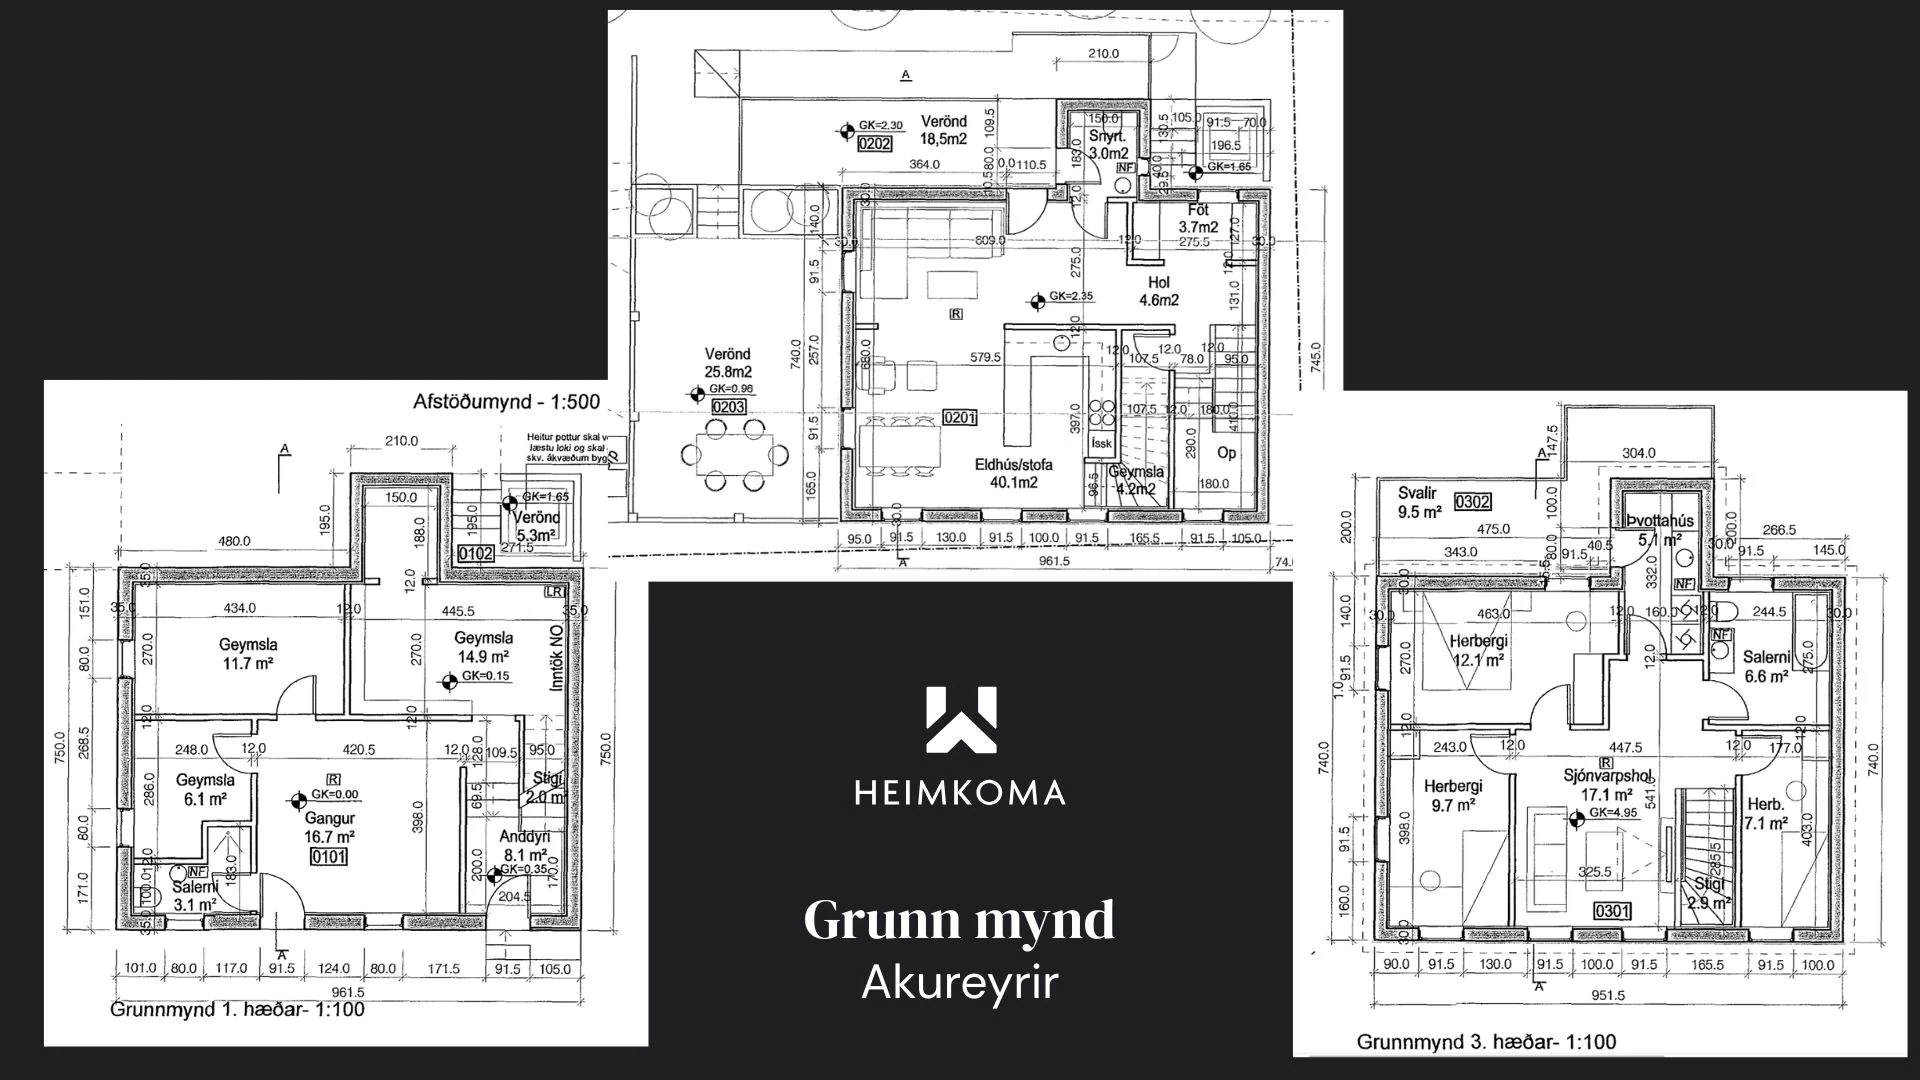
Top floor: three bedrooms with a king bed, queen bed and 120 cm bed. The TV area has a sofa bed. The bathroom has a bath and shower.
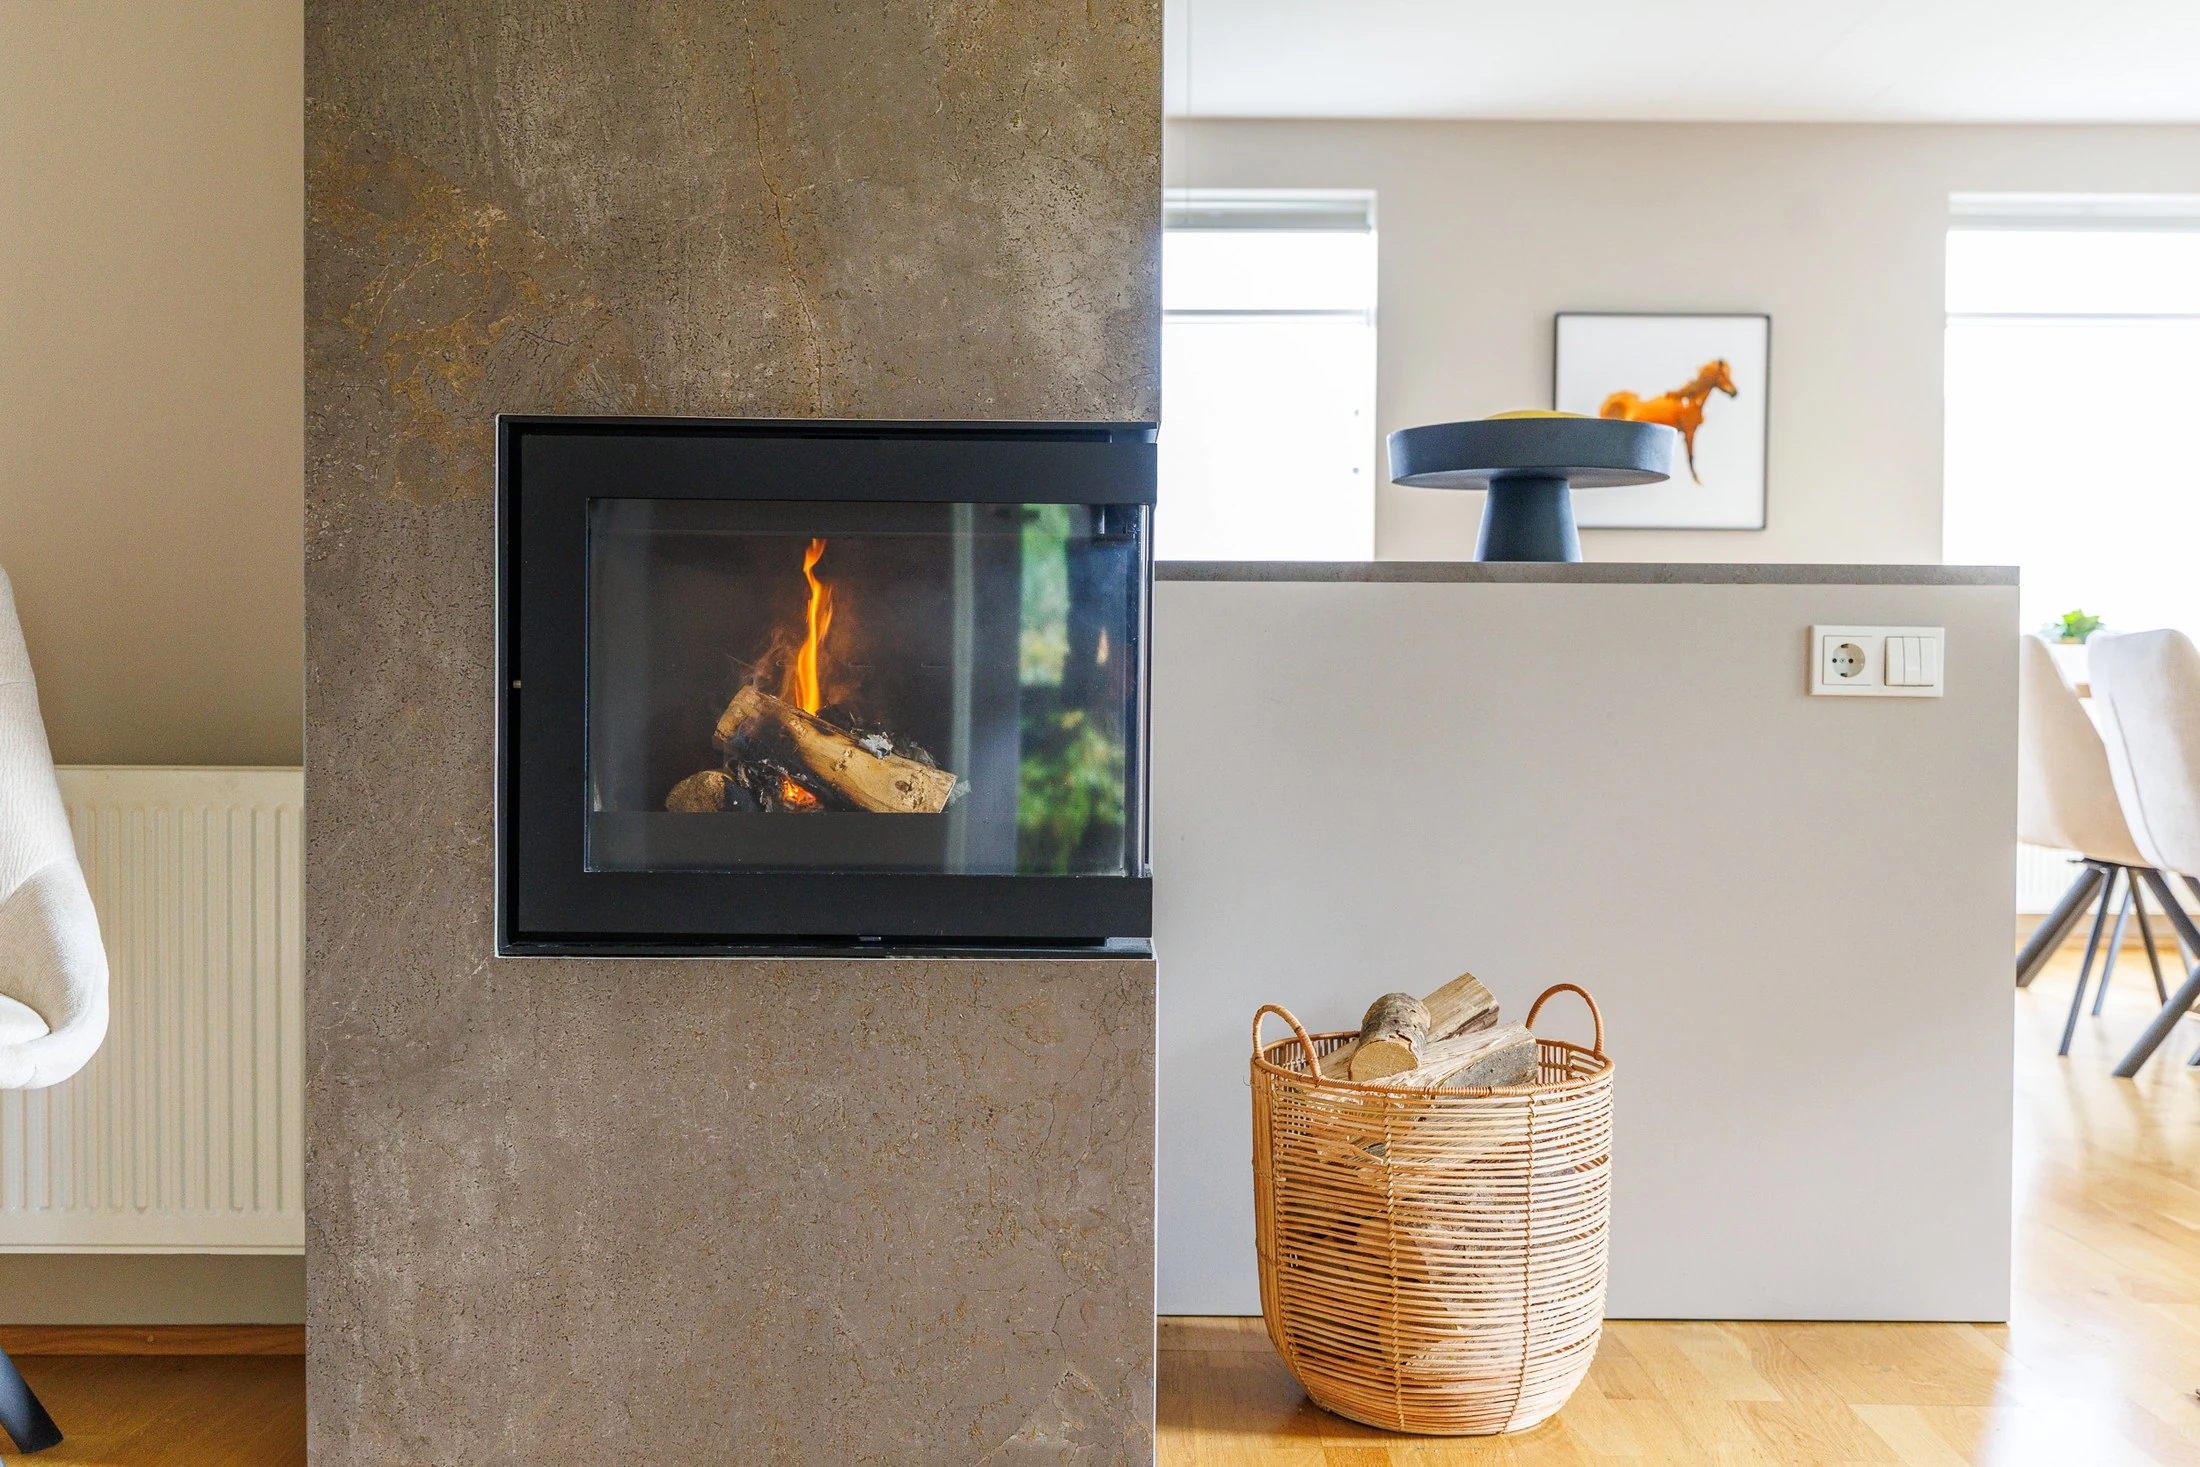
Middle floor: kitchen, dining room, living room with a fireplace, and bathroom.
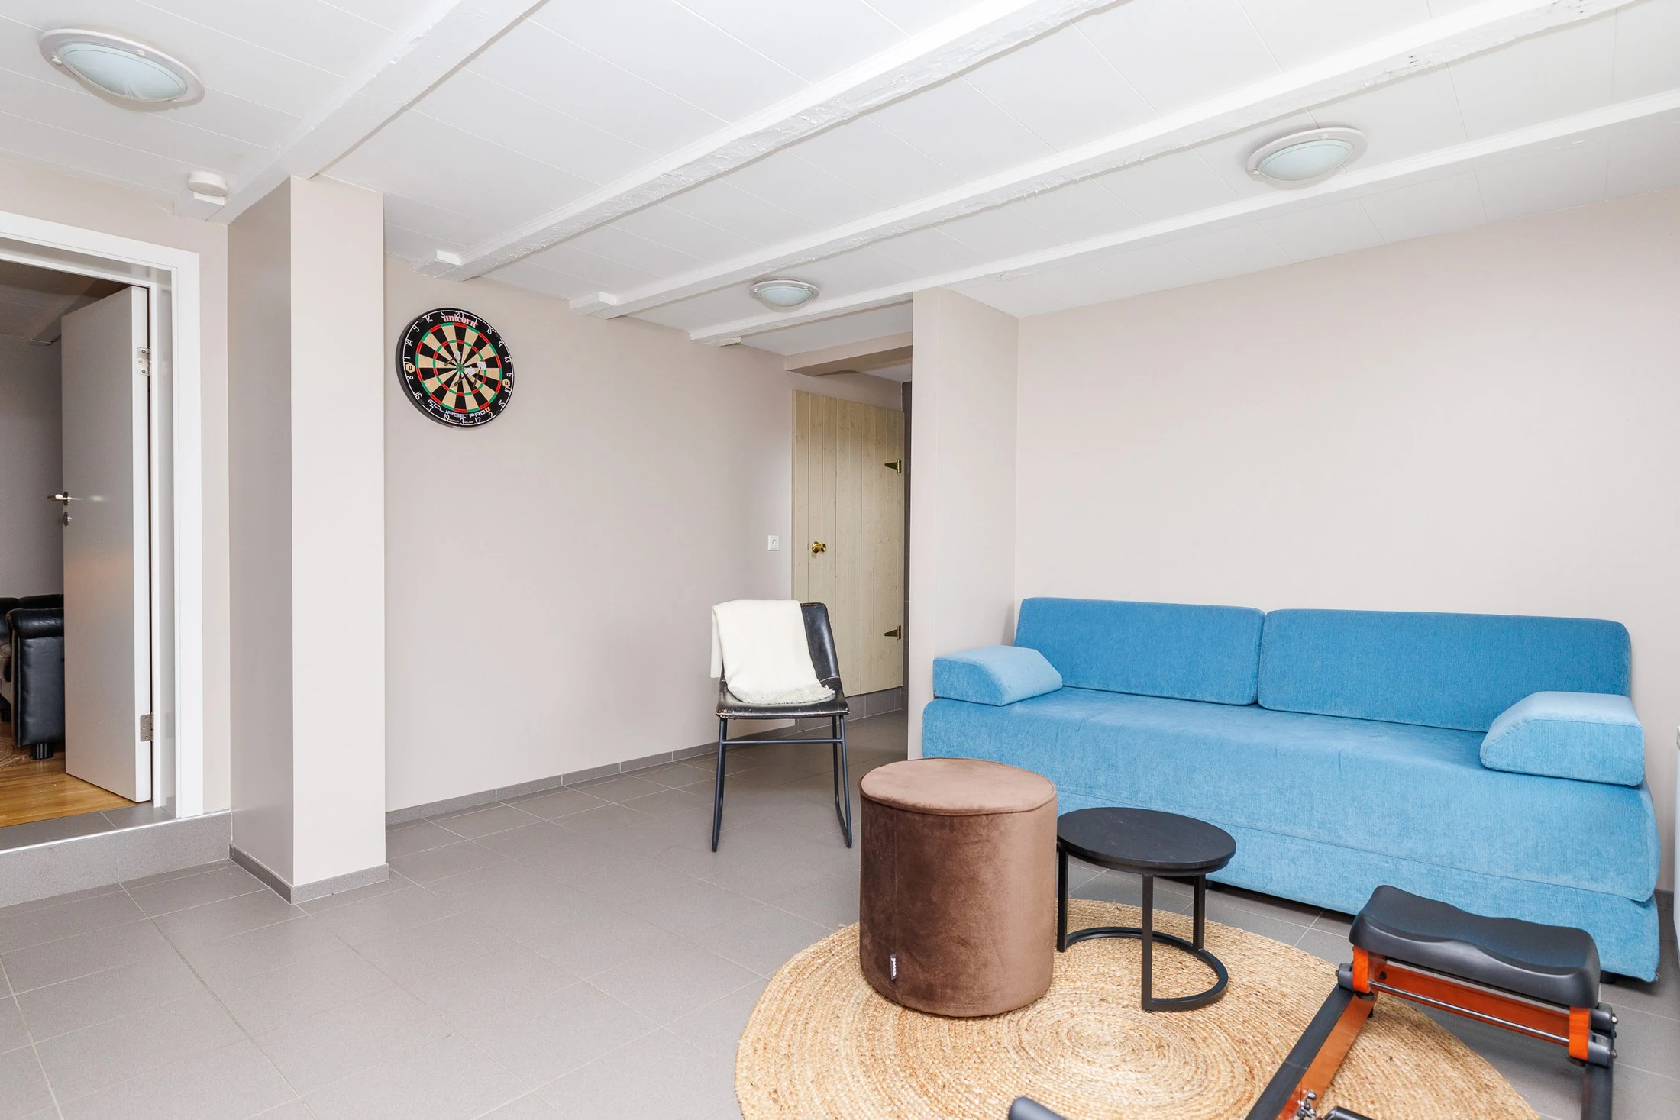
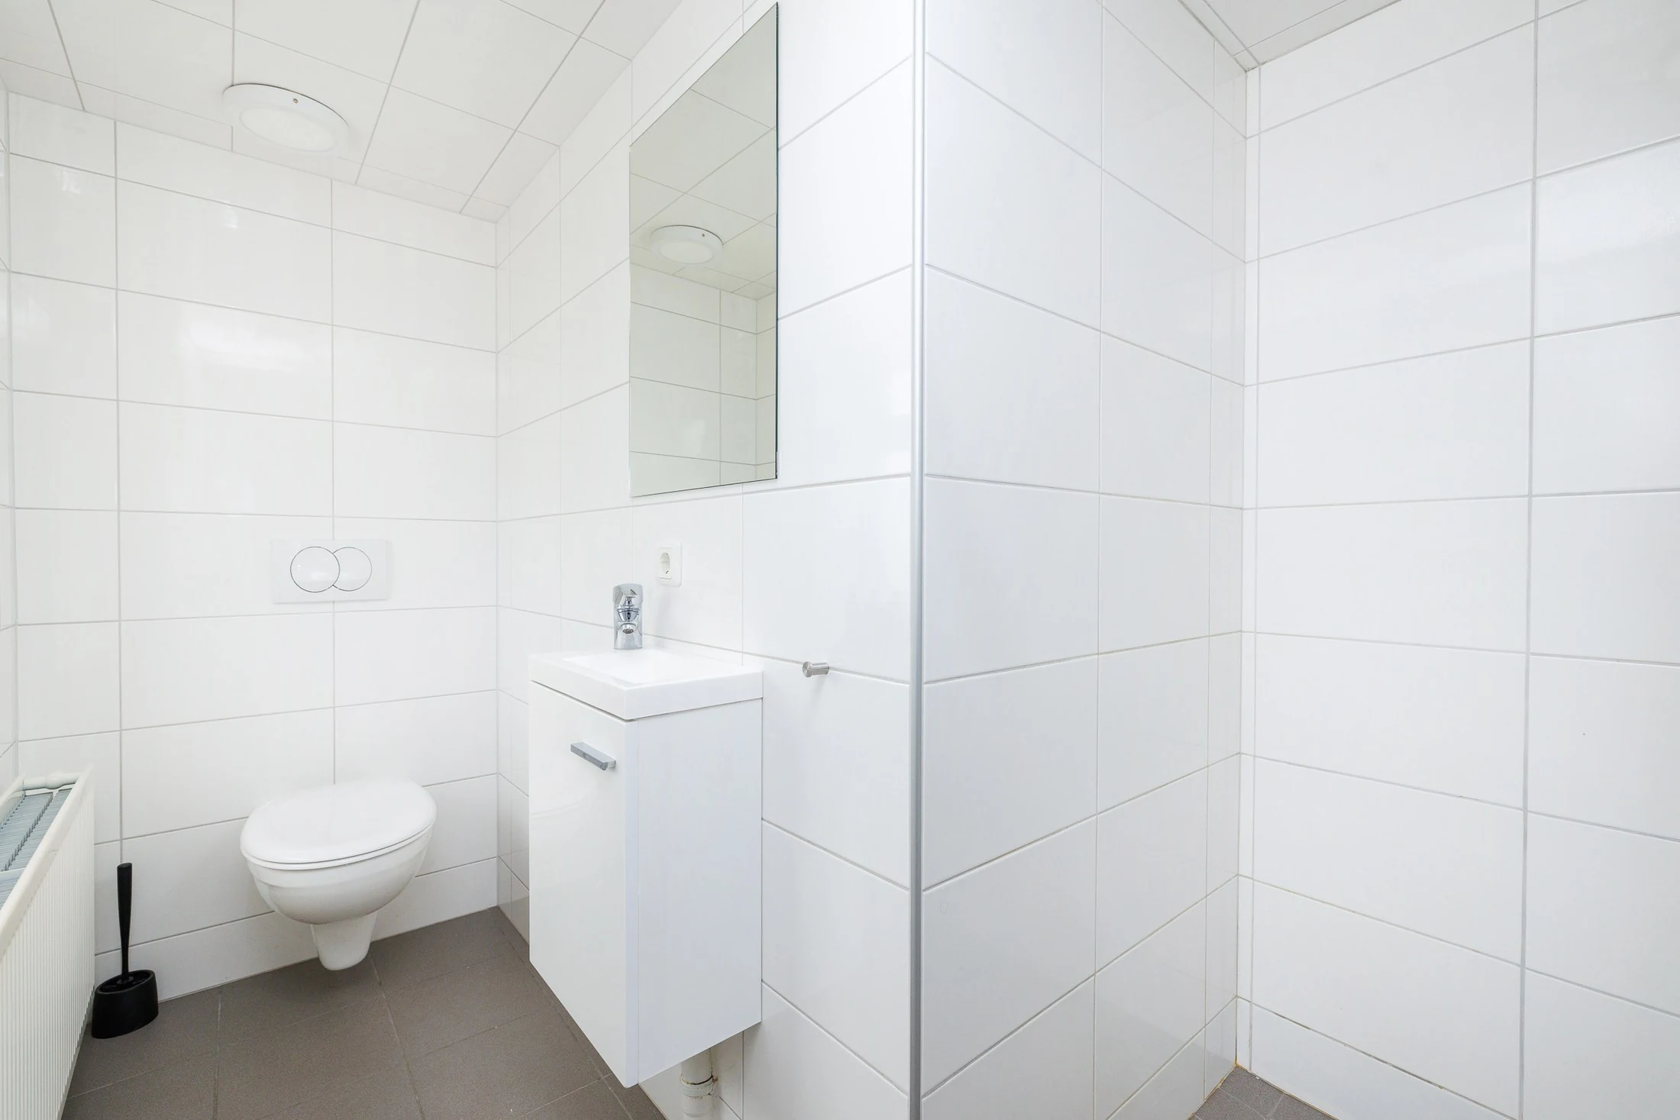
Lower floor: two bedrooms, one with a queen bed and one with a 120 cm bed. There is also a TV area with a sofa bed and a bathroom.
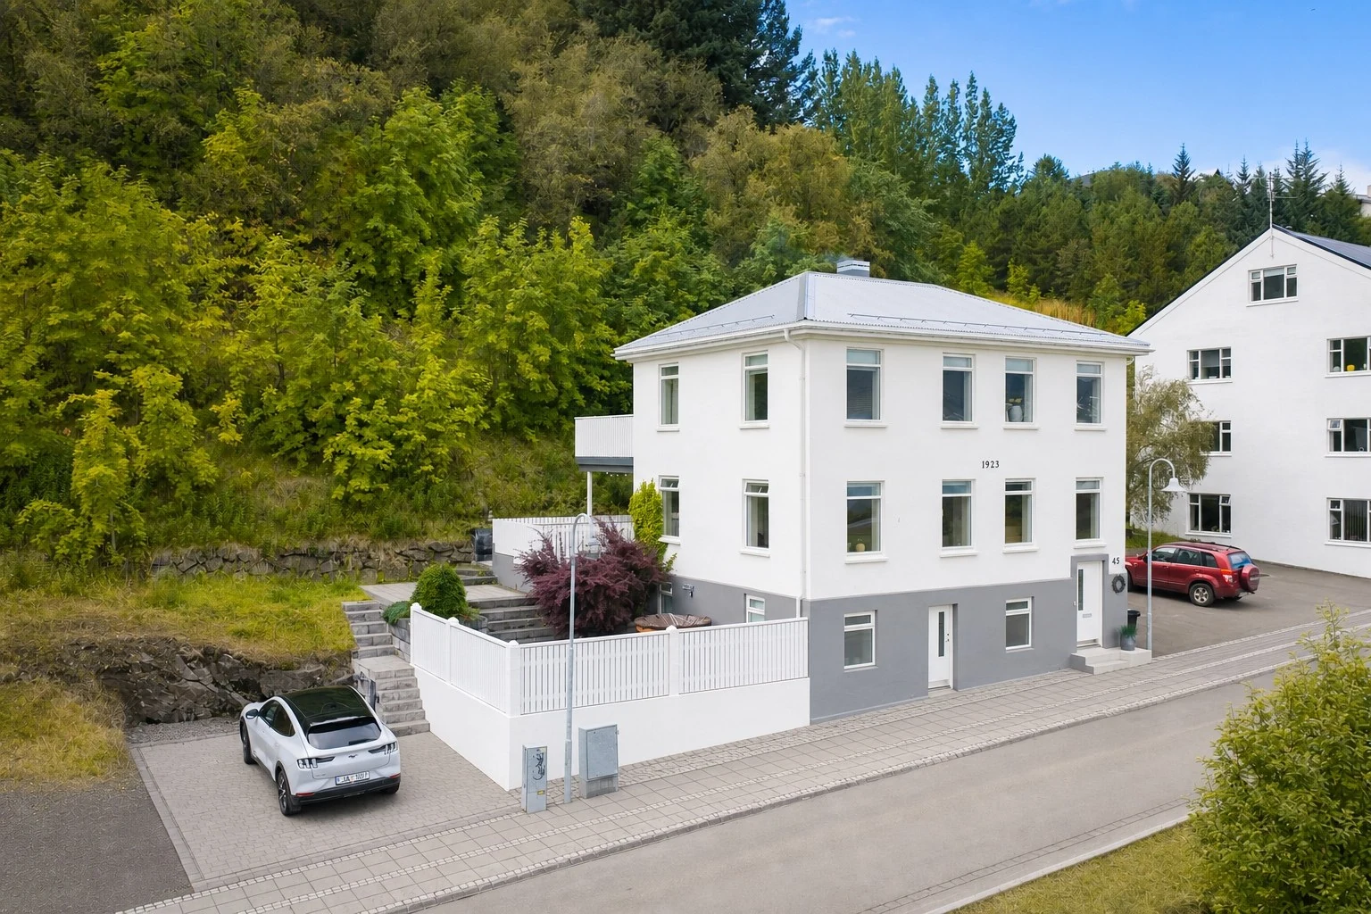
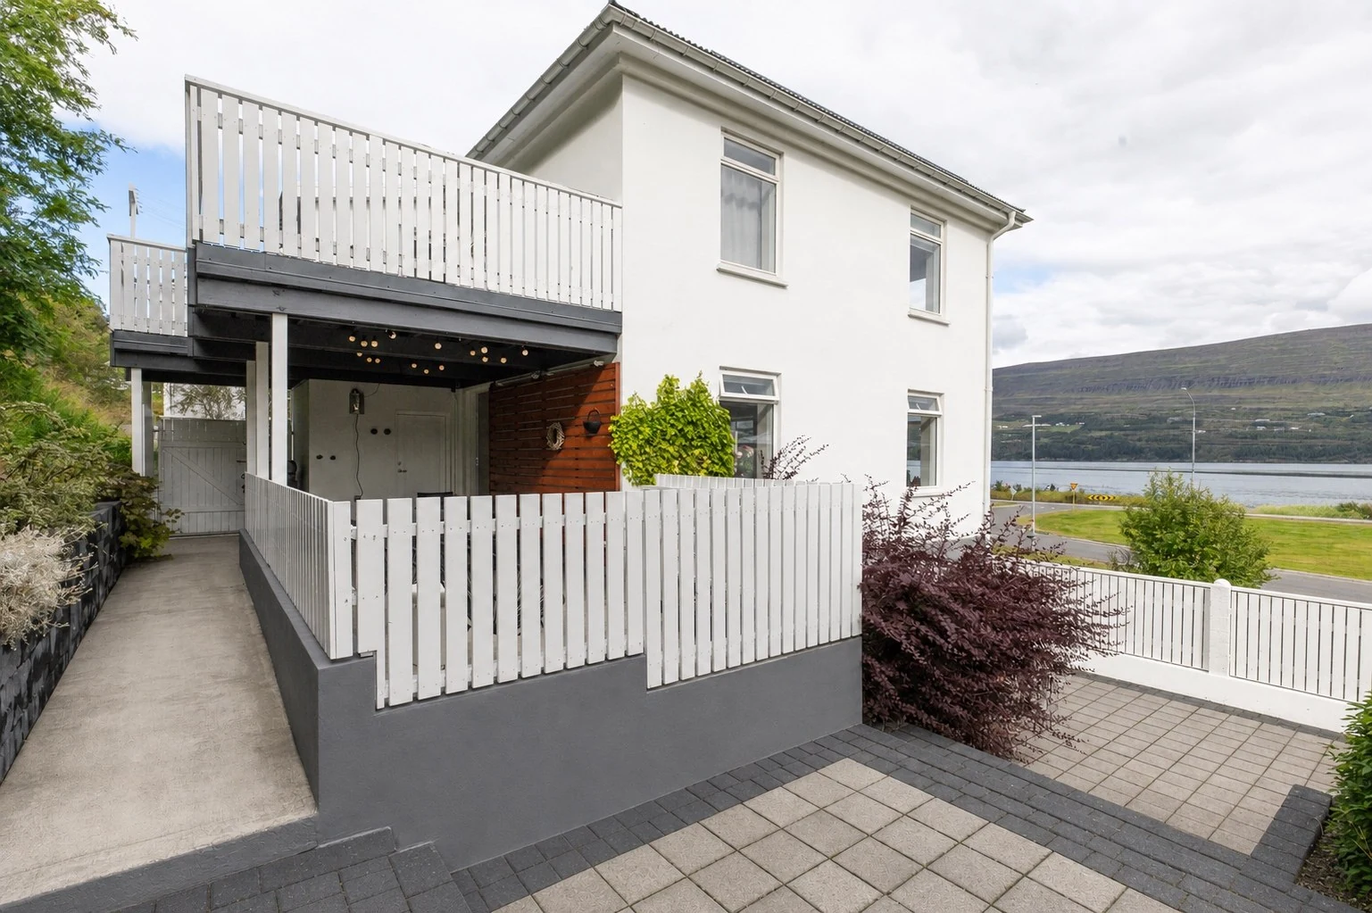
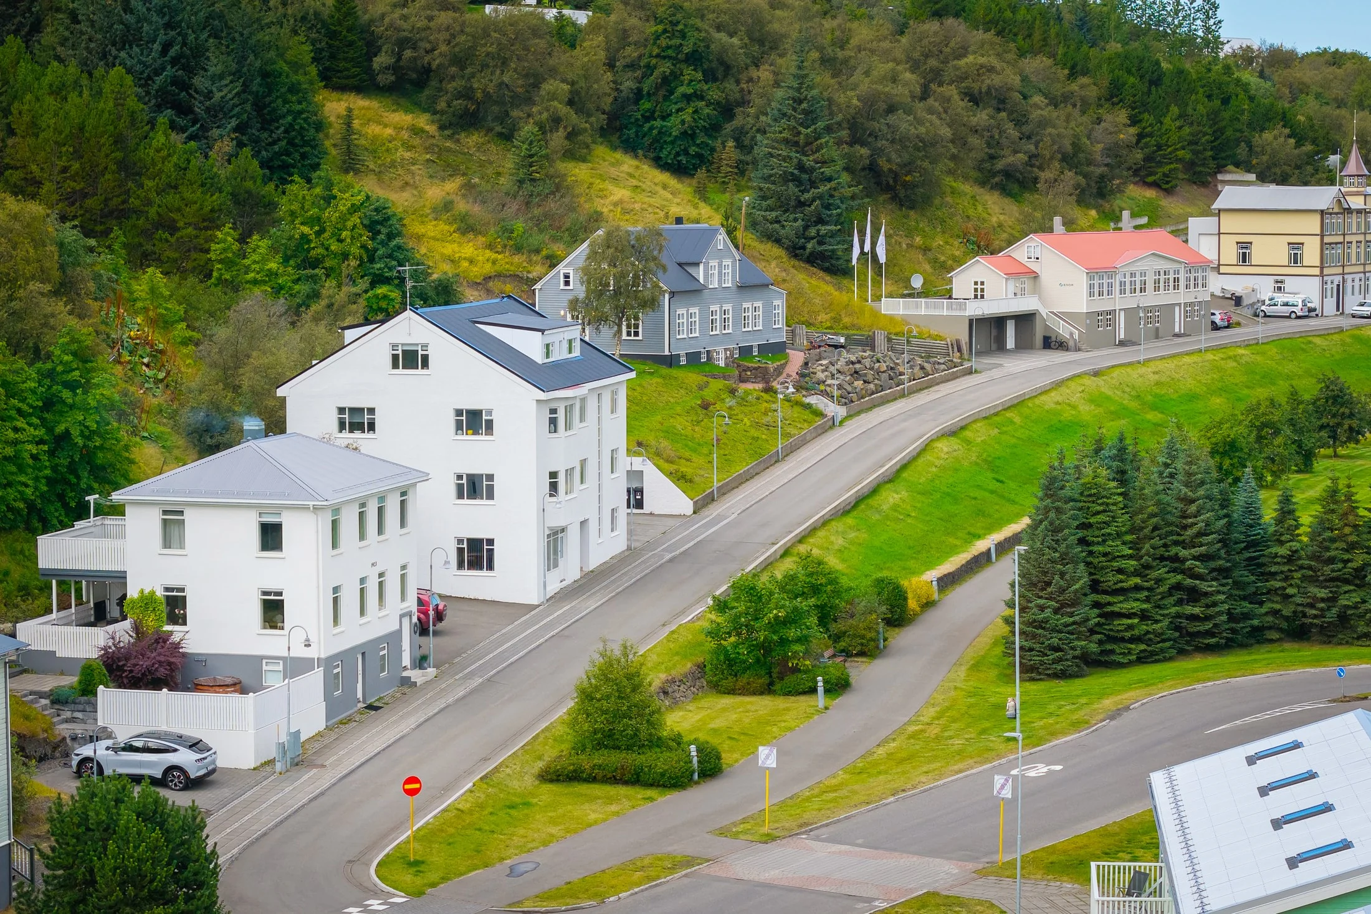
This beautiful, extensively renovated three-storey detached house combines luxury, space and a welcoming atmosphere in a superb Akureyri location. At 216 m², it is spacious and well suited to families and friends, with a practical layout and plenty of bedrooms.
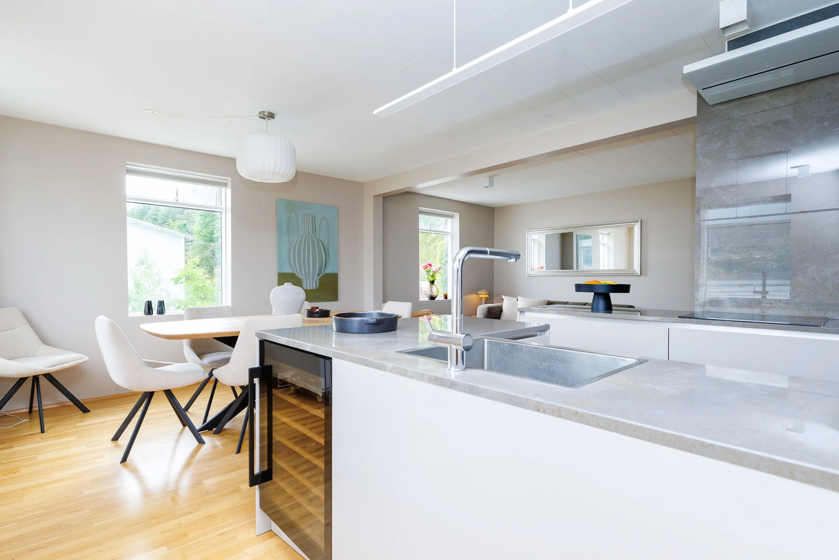
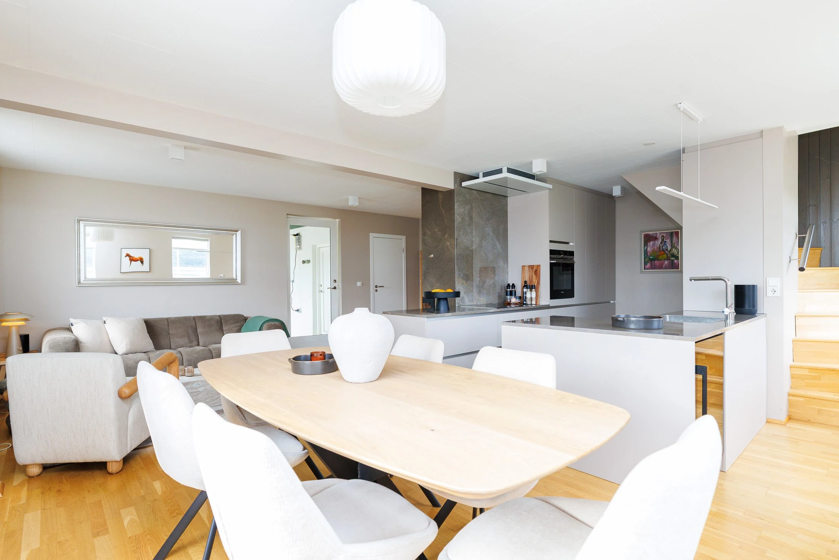
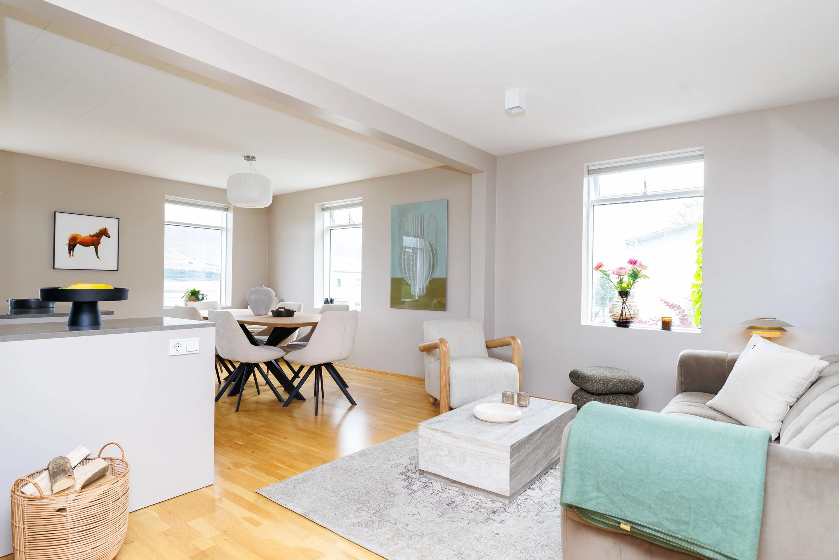
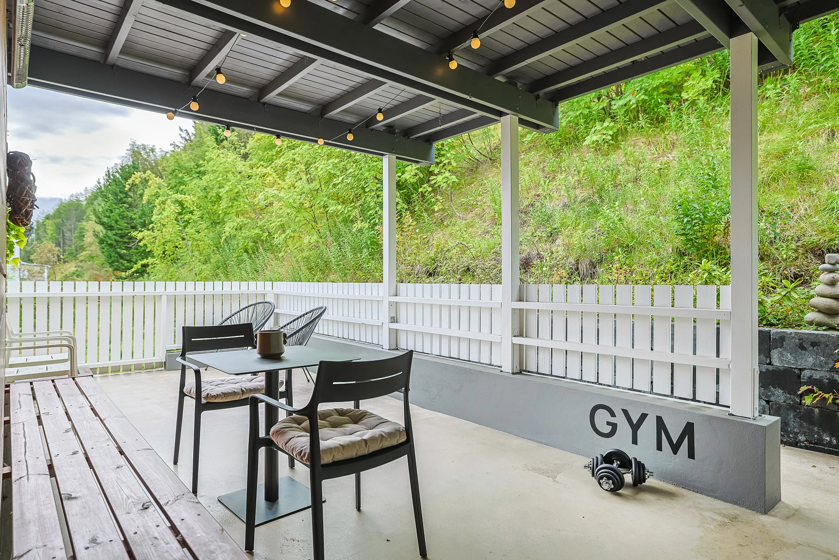
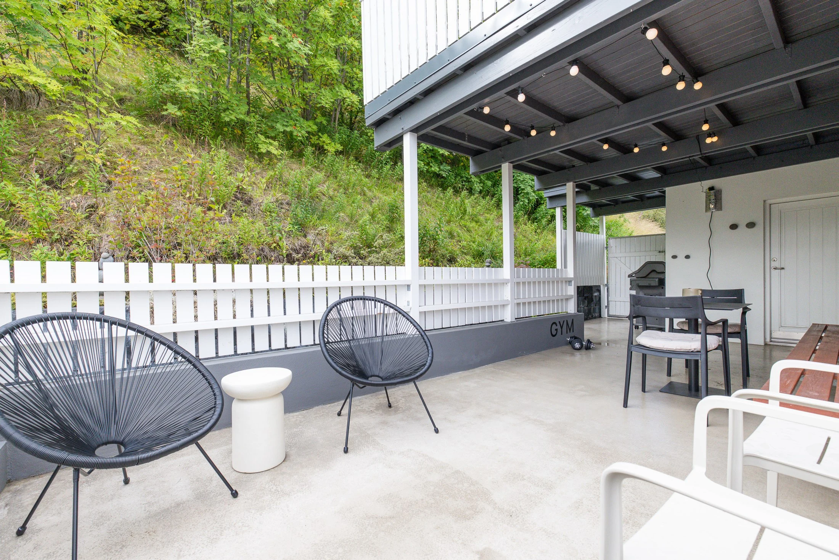
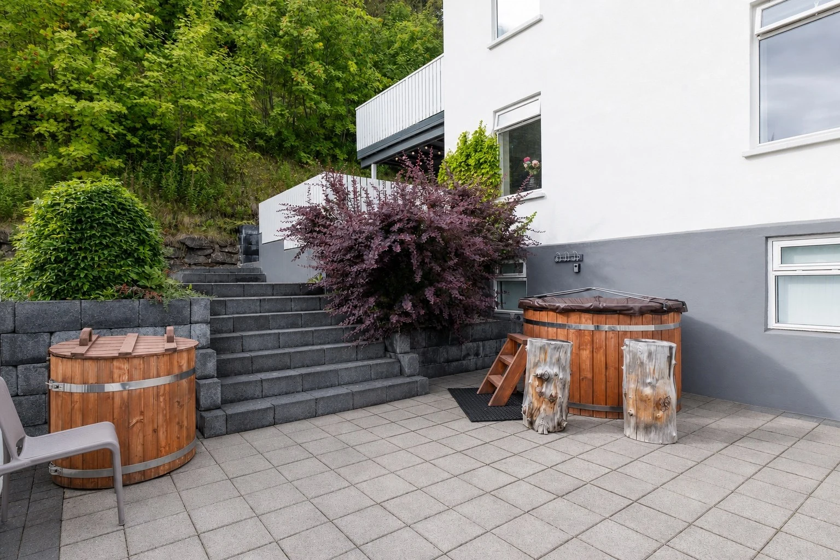
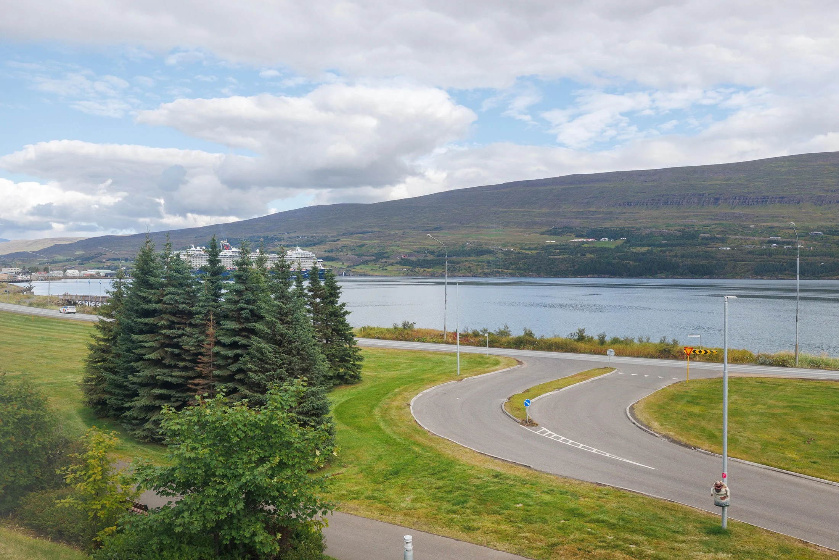
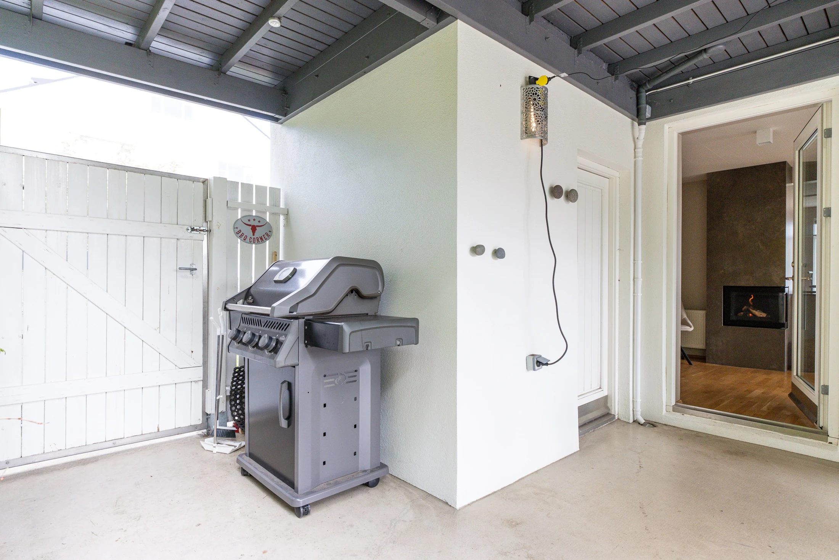
The middle floor is the heart of the house: a bright, open kitchen, dining and living area with large windows framing views across Pollurinn to Vaðlaheiði. A fireplace adds warmth, and doors lead onto a spacious terrace with hot and cold pools for year-round use.
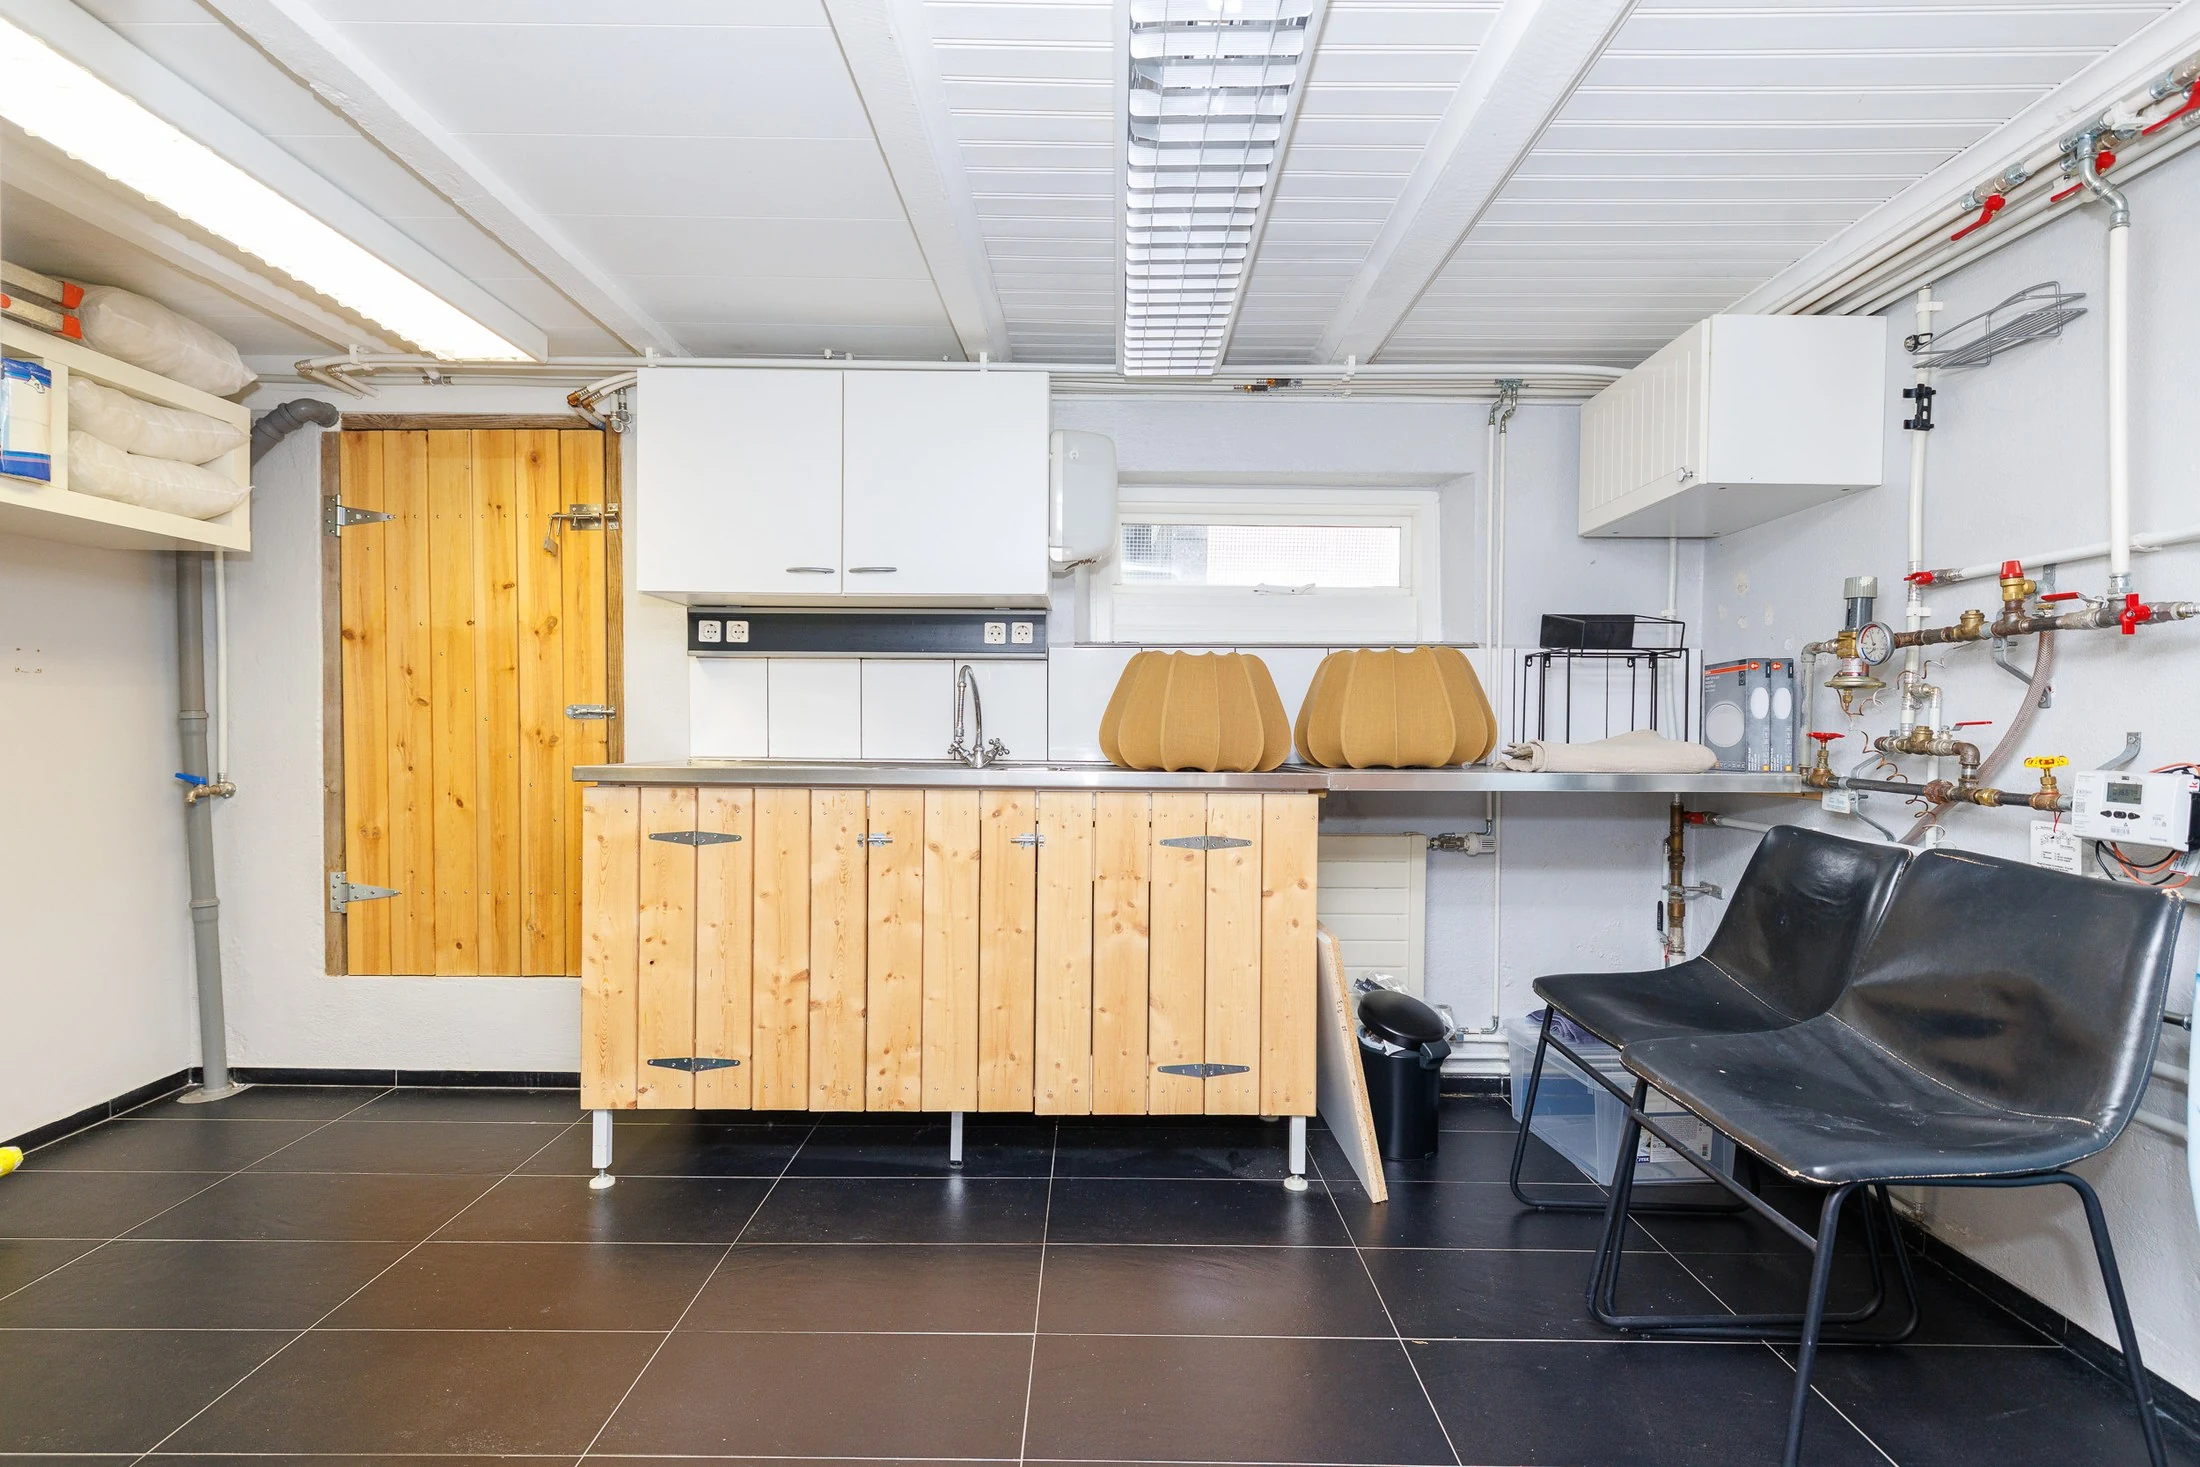
The upper floor has three bedrooms, a TV area and bathroom. The lower floor adds flexibility with a play area, useful storage, two bedrooms and a bathroom.
The location is exceptional: close to central Akureyri yet peaceful. It is an ideal base for everything Akureyri and North Iceland offer, including skiing, hiking, golf or simply enjoying beautiful days.